Design LibraryCompact Modern 2BHK
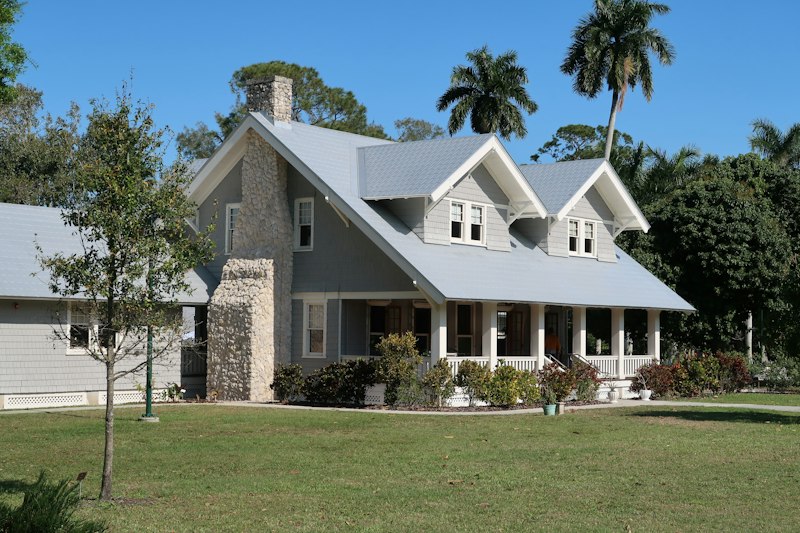
Compact Homes · Modern
Compact Modern 2BHK
Built-up
900 sqft
Bedrooms
2
Bathrooms
2
Floors
G
Min Plot
25×40 ft
Parking
1 car
Estimated Construction Cost
₹20–28 lakh
₹2200–3100/sqft · 8–12 months
Suitable Terrain
Flat
AI-generated visualizations are conceptual references. Structural design requires qualified engineering.
About This Design
Efficient single-floor design maximizing usable space on a small plot. Ideal for urban plots in Guwahati, Naharlagun, and growing towns.
Key Features
Open plan living + dining
Compact efficient kitchen
Car porch
Cross-ventilation
Flat roof usable as terrace
Suitability
Ideal for small urban plots. Ground floor only — easy future vertical expansion.
Climate Suitability
ModerateHotHumid
Complete Specifications
Total Built-up Area900 sqft
Ground Floor900 sqft
Plot Size (minimum)25×40 ft
Plot Area1,000 sqft
Bedrooms2
Bathrooms2
Parking1 car
Construction Duration8–12 months
Est. Cost Range₹20–28 lakh
Cost per sqft₹2200–3100